Origins & Manorial Heritage
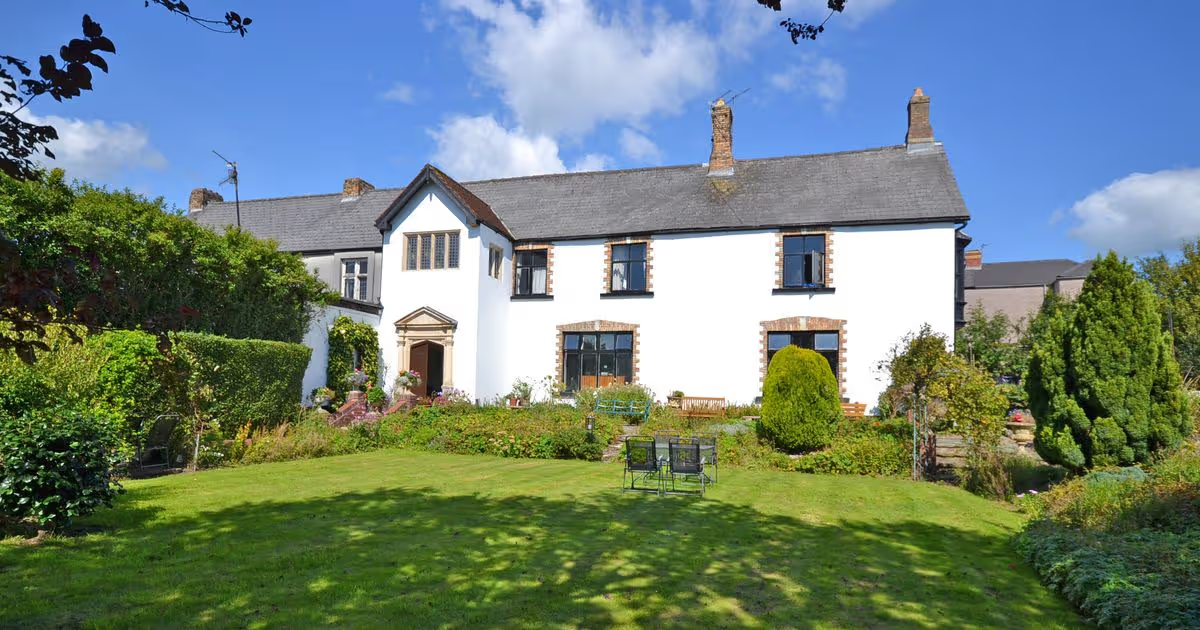
Built in the late sixteenth century (c.1580), Crindau House stands as the solitary survivor of the pre-industrial agrarian landscape of the parish of Malpas. Long before railway sidings and gas retorts gripped the riverside marshes, this substantial regional stone dwelling served as the manor house and principal farm holding for the Crindau meadows.
Associated historically with the regional cadet branches of the influential Herbert family, the house commanded agricultural pasture land extending down to the tidal reaches of the River Usk. Its survival amidst the dense Victorian urbanisation that followed is an exceptional topographical anomaly.
"An enduring Elizabethan survivor of local Pennant rubble stone, insulated by private grounds against the former gasworks and rail sidings that engulfed its historic fields."
Architectural Character & Fabric
Constructed of roughly coursed local Pennant sandstone rubble with dressed stone quoins and window surrounds, the building retains significant elements of its late Tudor and early Stuart fabric. The plan form reflects a classic post-medieval evolution, featuring a two-storey gabled hall range with substantial end chimneys.
Internal surveys reveal historical features, including heavy chamfered ceiling beams, wide hearth openings, and evidence of seventeenth-century domestic alterations. The house was formally designated as a Grade II* Listed Building (Cadw Record ID 2997) in recognition of its exceptional architectural and historical significance within Newport.
Encirclement by Industry
The late nineteenth century saw the manor's open farmland carved up with extraordinary rapidity. The construction of the Monmouthshire Railway and Canal lines along its eastern boundary was quickly followed by the Newport Gas Company's massive Crindau Works and rows of brick terraced streets.
By 1900, the house was completely surrounded by industrial infrastructure. Maintained as a private dwelling, the stone boundary walls continue to delineate the ancient manorial curtilage against the modern street grid.